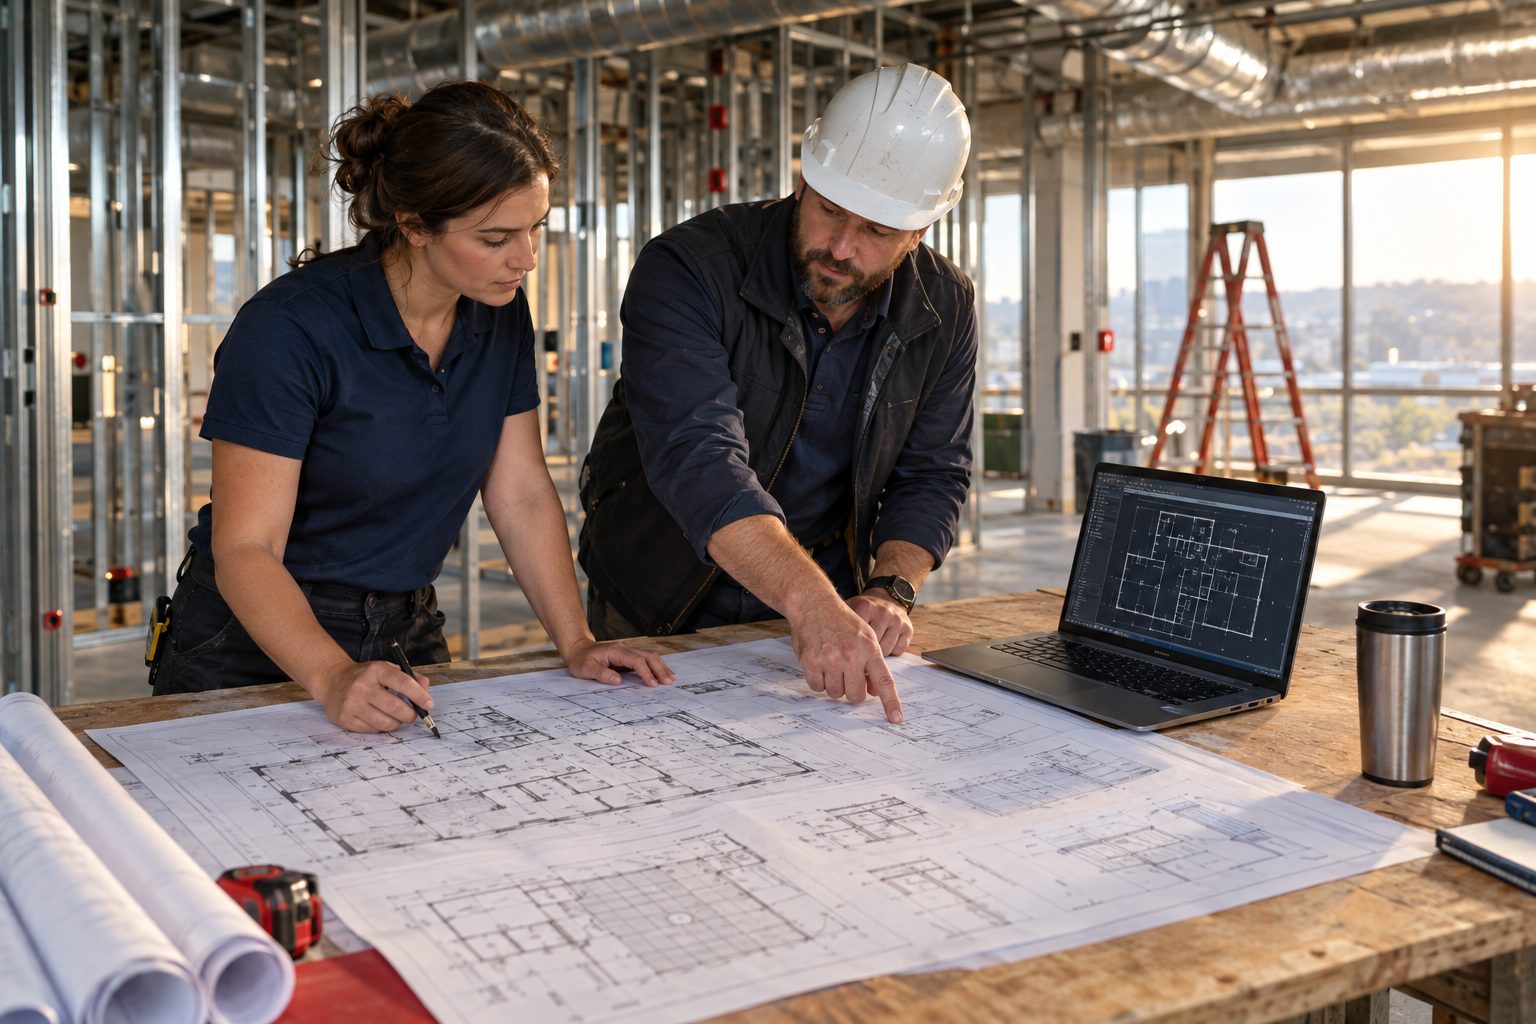
RECON design lead and project manager reviewing a printed set of construction documents and CAD floor plans on a plan table inside a commercial renovation

In-House CAD · Architect & MEP Coordinated

Drawn by the People
Who Build It.

Full construction documents drawn in-house in AutoCAD — plans, details, schedules, and spec sheets — by builders who know what every line costs in the field. We coordinate the architects and MEP engineers when the scope needs them, and we sit in the owner's chair as your rep from first sketch to final punch.

  • In-house AutoCAD CDs & specs
  • Architect & MEP coordination
  • Owner's representation
In-HouseDrawings and specs produced by RECON in AutoCAD
BuildableEvery detail drawn by people who price and build it
CoordinatedArchitects and MEP engineers managed under one scope
Owner's RepYour side of the table from design through closeout

Design · Construction Documents · Owner's Rep

Bad Drawings Are
Change Orders in Waiting.

Most projects blow the budget on paper long before a crew mobilizes — vague drawings, missing details, specs nobody coordinated, and a bid set every contractor reads differently. RECON draws the documents in-house, prices them while we draw, and coordinates every design professional the scope needs. The set you bid is the set you build.

In-house design & construction documents

Existing-conditions surveys and as-builts, demo plans, floor plans, reflected ceiling plans, elevations, sections, details, and door, finish, and fixture schedules — drawn in AutoCAD and issued as complete permit and bid sets. Spec sheets and product data organized by CSI division so every bidder prices the same building.

Architect & MEP coordination

When a scope needs licensed architecture or mechanical, electrical, plumbing, or fire protection engineering, RECON brings in the right design professionals and manages them: one scope of services, one schedule, one coordinated set. Their stamp where it's required, our discipline on everything around it.

Owner's representation

We sit on your side of the table. Budget and schedule control, design reviews, bid leveling, contractor selection, pay application and change order review, site observation, and closeout — so an owner gets construction-grade judgment on every decision without staffing a construction department.

How Design Runs — Four Steps

  1. 01

    Survey & Program

    We walk the space, measure and document existing conditions, and pin down the program: what the owner needs, what the budget is, what the deadline is. A RECON PCA, a capital plan, or a lease workletter all work as the starting point.

  2. 02

    Design & Budget Together

    Concept layouts drawn in AutoCAD and priced while we draw — options laid out side by side so ownership picks a design it can afford, not one it has to value-engineer later.

  3. 03

    Construction Documents

    The full set: plans, details, schedules, and spec sheets, coordinated with architects and MEP engineers where the scope or the jurisdiction requires them. Issued for permit and issued for bid.

  4. 04

    Build It or Rep It

    RECON builds it as your general contractor — or we stay on as owner's rep while someone else does, holding the contractor to the documents, the budget, and the schedule through closeout.

Fit

Who This Is For

Owners & Asset Managers

CapEx projects, renovations, and repositioning plans that need a real set of documents and a real number before capital is committed — without hiring a design firm that has never priced a job.

Brokers, Landlords & Tenants

Tenant improvement layouts, test fits, and full TI construction documents turned around fast enough to keep a lease deal moving — and priced while they're drawn.

Boards & Out-of-State Owners

An owner's rep with boots on the ground: someone who reads the drawings, checks the pay apps, walks the site, and protects your interests when you can't be there.

Questions Owners Ask

Are you architects or engineers?

No — and we say so plainly. RECON is not an architecture or engineering firm. We produce construction documents and specifications in-house as builders, and when a scope or a jurisdiction requires sealed architectural or MEP drawings, we coordinate licensed architects and engineers of record to design, review, and stamp that work. You get one coordinated set and one accountable party either way.

What do we actually receive?

A complete, coordinated set: drawings issued for permit and for bid, spec sheets and product data organized by CSI division, schedules, and the native AutoCAD files. Ownership keeps the documents — they're yours to bid, build, and maintain the building against.

Do we have to use RECON to build it?

No. The documents stand on their own, and you can bid them anywhere. Most owners have RECON build it as the general contractor because the people who drew it are the people who build it — but if you'd rather bid it out, we'll stay on as your owner's rep and hold whoever wins to the set.

How does design connect to a PCA?

Directly. A Property Condition Assessment tells you what the asset needs and what it costs. Design turns those phases into buildable documents. CapEx execution builds them. Assess, design, execute — one team the whole way.

What's owner's rep cost us compared to doing it ourselves?

Usually less than one bad change order. An owner's rep pays for itself by catching scope gaps in the documents, leveling bids on the same basis, and challenging pay apps and change orders before they get paid. We'll scope the engagement to the project — design phase only, construction phase only, or start to finish.

Scope the Design

Draw It Right.
Build It Once.

Tell us about the space and what it needs to become — a TI buildout, a unit renovation program, a common-area refresh, a capital project. We'll scope the documents, the design professionals the job needs, and the owner's rep coverage, then put a number and a schedule on it.

  • In-house AutoCAD construction documents
  • Spec sheets organized by CSI division
  • Architect and MEP engineers coordinated under one scope
  • Owner's representation through closeout
Service area
Arizona · Colorado · Florida — nationwide for select projects

Scope the Design

Please enter your name.

Please enter a valid email address.

Please enter a phone number we can reach you at.

Please choose a property type.

We respond within one business day. Your information is used only to schedule and prepare your visit.